SHADE
Mass and shade
Of everything that cools a courtyard, shade comes first, and by some margin over the rest.
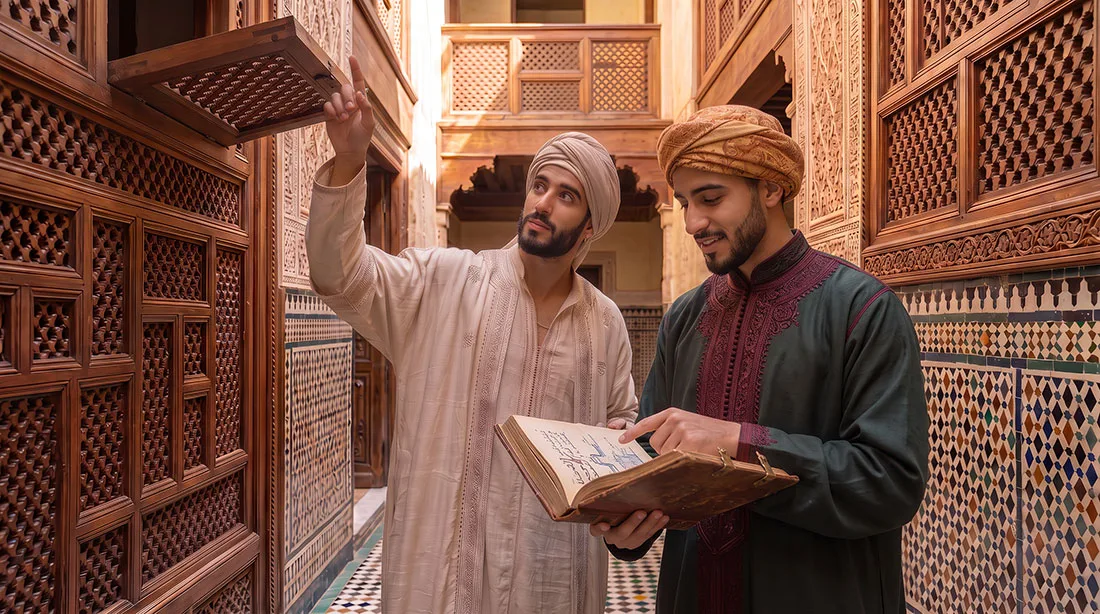
Studies on the cooling of Maghrebi courtyards agree on one point: the height of the walls surrounding the courtyard weighs more than the mass, the colour of the walls and the conductivity of the materials. What has been lost by drawing a courtyard too wide is not recovered by the choice of a plaster.
The practical rule drawn from research on the Maghrebi courtyard house is stated in a form a master builder remembers: as long as the walls surrounding the courtyard are higher than the courtyard is long, the courtyard stays cooler than the outside; as soon as the courtyard is longer than the walls are high, it becomes warmer. The threshold is crossed on the drawing, not on site.
What this entails here
The courtyard of the masseria is given and cannot be reproportioned, and its proportions do not by themselves secure the shade a medina courtyard obtains from geometry. The practical consequence is that here shade is built, with four devices that add up: climbers on part of the perimeter walls, which shade the masonry in the hours when it takes the sun and leave it bare in winter if they are deciduous; cloths stretched between the facades in the Toledan manner, for which the patio of the Casa del Greco is the most direct reference to picture; perimeter pergolas; and trees where the subsoil allows.
The stretched cloth is not a stopgap. It works because hot air escapes between one strip and the next instead of stagnating under a continuous cover, it is mounted on a self-supporting structure not anchored to the historic masonry, and it is taken down when the season changes.
The mass, and the routine that governs it
The masseria already has the main instrument: rubble-core walls of local limestone of great thickness, vaults, and high rooms. They are tens of tonnes of matter that change temperature slowly and give back late what they have received.
In winter that mass is charged with heat; in summer it is charged with the night. The openings are thrown wide after sunset and until dawn, and in the morning the house is closed and not reopened. The house crosses the afternoon on its own reserve, and the lag between the outside peak of heat and the inside one is counted in hours.
It is a routine, not an image, and in winter it is performed the other way round: open by day and closed by night. An old building inhabited like a modern one, with the windows open in the afternoon and closed in the evening, loses exactly the benefit it was built for. It is the first thing the house will teach whoever enters it, and it will be written in the rules together with the workshop hours.
What is not built, and why say so
There is another family of solutions, and it is worth declaring that no use is made of it. The malqaf, the scoop that catches the wind and brings it down into the house, belongs to Egypt, Iraq and the Levant; the badgir, the multidirectional wind tower, belongs to Persia and the Gulf. They answer climates where the night does not cool enough, or where the prevailing winds are regular enough to justify a tower built on their axis.
On the Iblei plateau neither condition obtains, and the masserie of the area never built them. Adding one would be a decorative element disguised as technique, and on a listed building it would also be hard to get approved.
What is not promised
These buildings have a documented defect, and it is damp. The mass that keeps the cool also keeps water, and a historic wall that is sealed and heated in the modern manner degrades faster than a wall left to breathe. That is why the restoration acts first on the plasters, the underfloor void and the roof, and why the house will have a discipline of opening and closing instead of an automatic system.